

12040 TRALEE ROAD 401LUTHERVILLE TIMONIUM, MD 21093
Due to the health concerns created by Coronavirus we are offering personal 1-1 online video walkthough tours where possible.
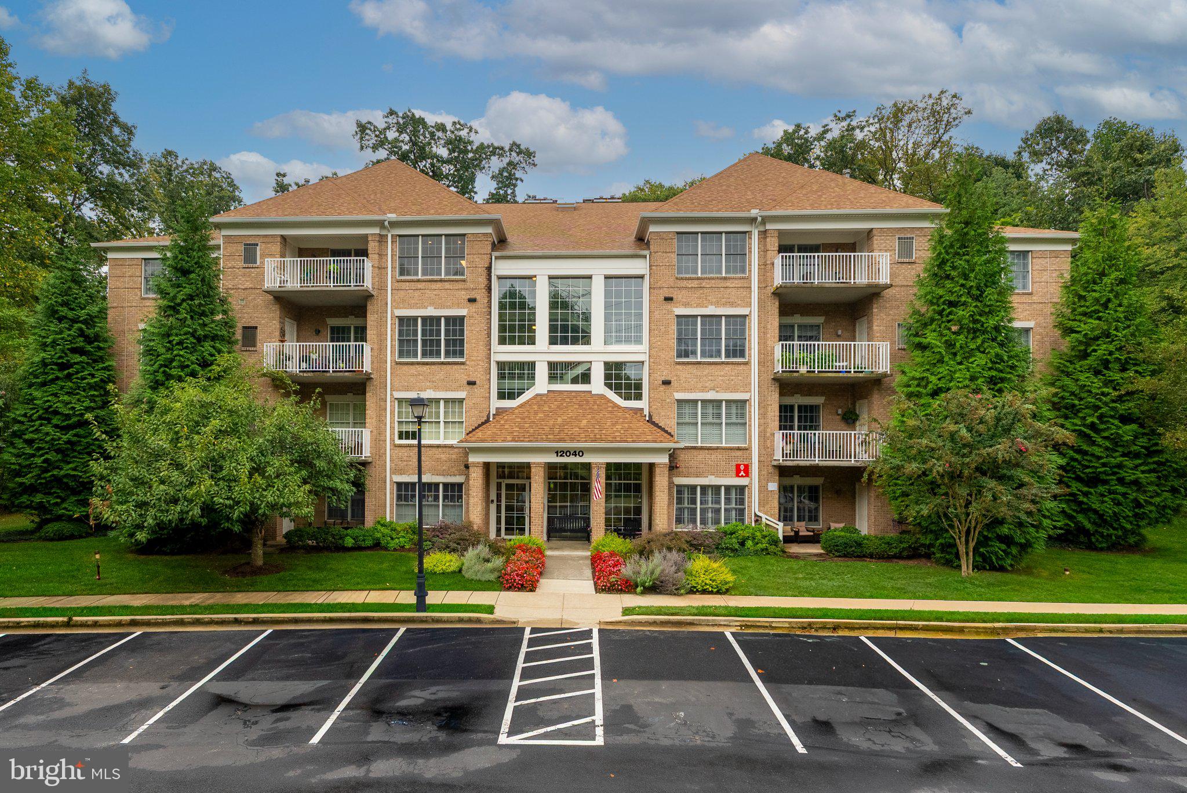
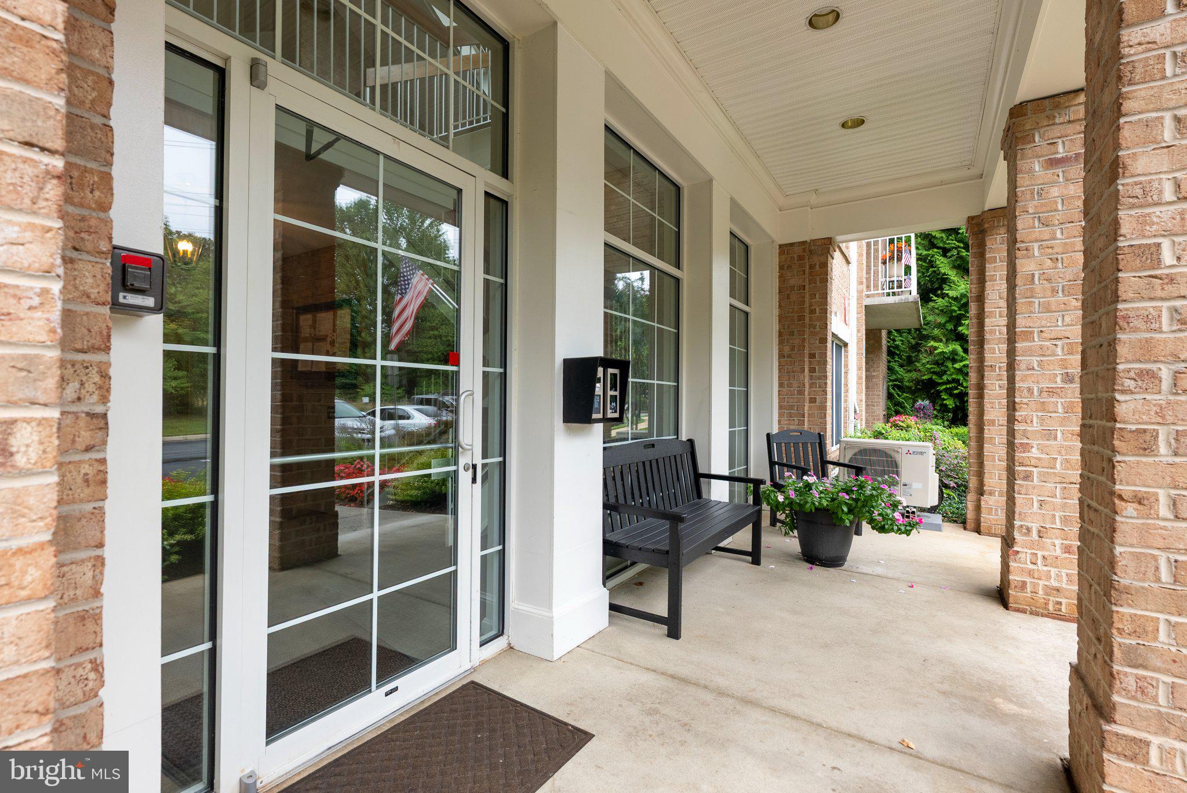
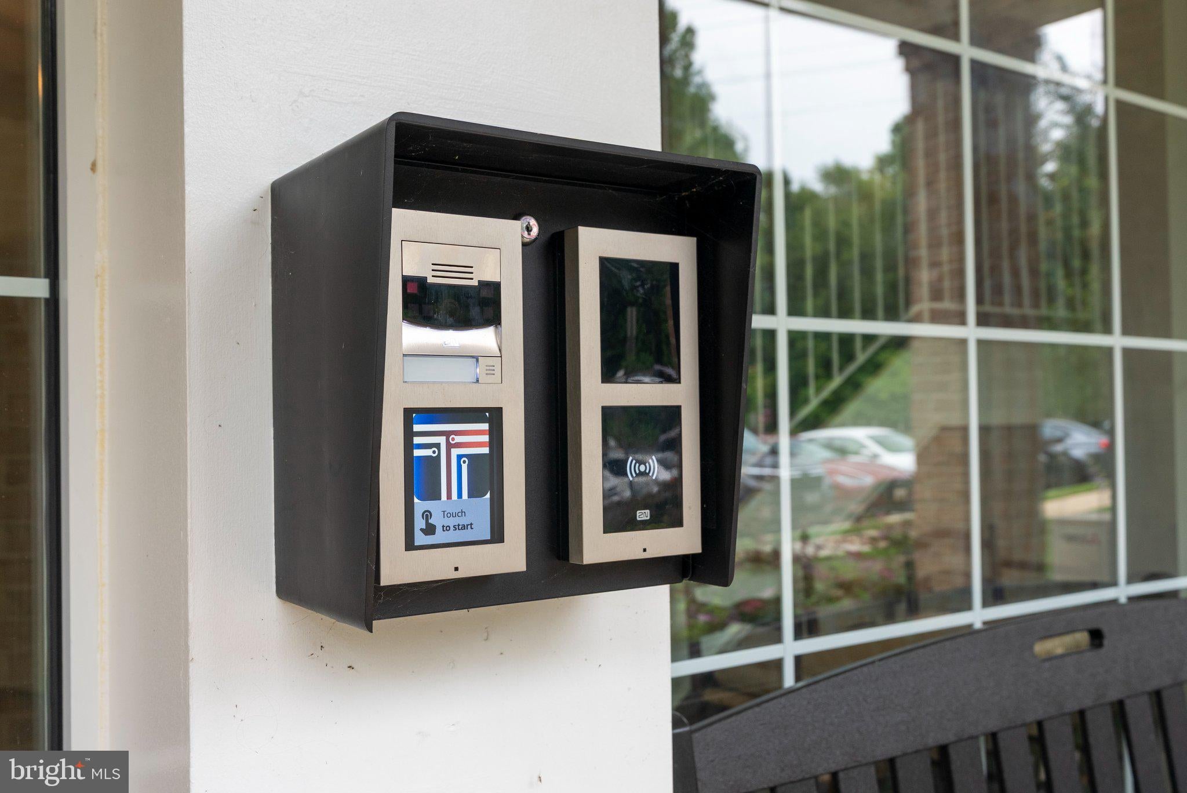
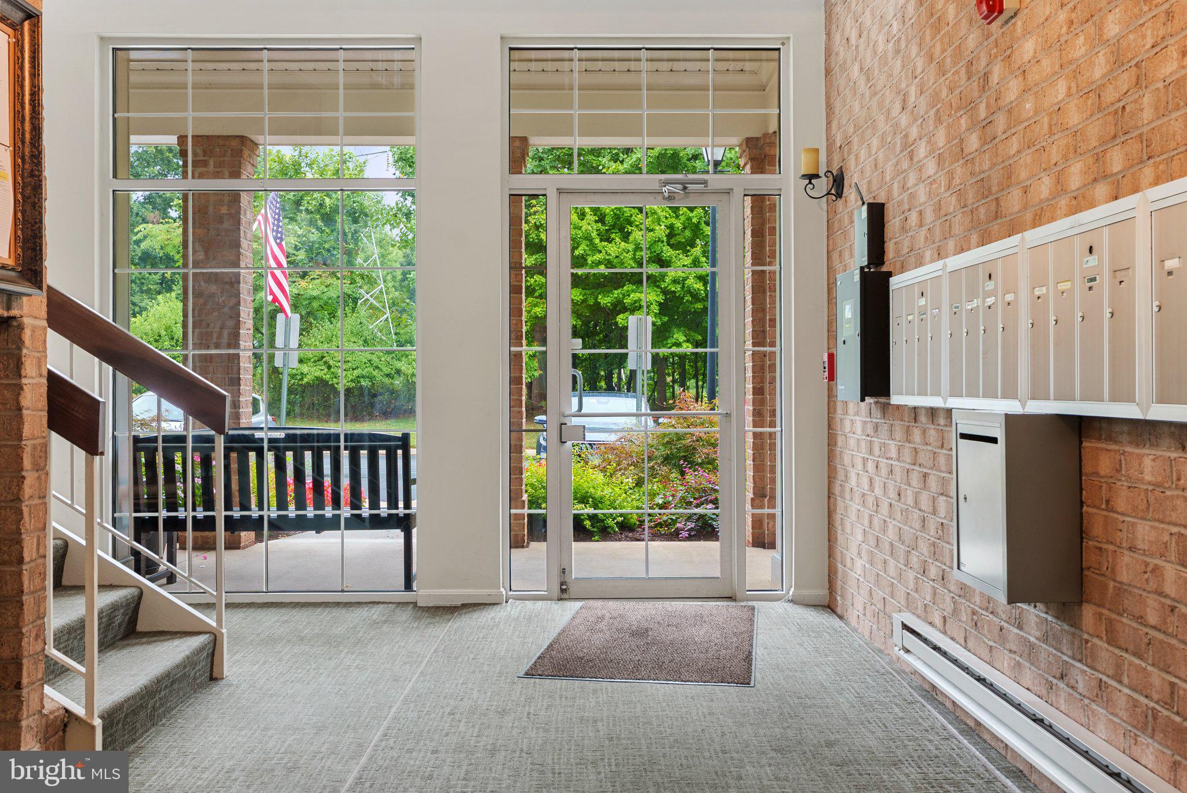
Welcome to 12040 Tralee Road #401, a beautifully maintained 2-bedroom, 2-full-bath condo located in the highly desirable Tralee Forest community of Mays Chapel North. This top-floor residence—with the convenience of an elevator—offers easy, low-maintenance living in one of Lutherville-Timonium’s most sought-after neighborhoods. The spacious and functional layout is enhanced by large windows that bring in natural light and peaceful views. The clean, neutral interior is move-in ready and creates the perfect backdrop for a new owner to make the space their own. A large living room with a gas fireplace provides plenty of space to relax or entertain, while the separate dining room can be used for meals or as flexible space for a home office, sitting area, or whatever best fits your lifestyle. The eat-in kitchen includes ample cabinetry and workspace, and just off the kitchen, step onto the private balcony to enjoy fresh air and the peaceful surroundings, with the added bonus of a convenient storage closet. Both bedrooms are generously sized with large walk-in closets, while a spacious laundry room adds even more convenience and storage. Several important updates are already in place, including an HVAC system replaced in 2021, water heater replaced in 2020, and a new garbage disposal and fresh interior paint in 2026. The condo association replaced the building roof in 2022 and recently completed blacktop improvements to the community roads and parking areas. Mays Chapel North is known for its beautifully landscaped grounds, walkable sidewalks, and convenient access to shopping, dining, and everyday amenities. Tralee Buildings specifically include beautifully covered entrances with secure entrance doors. Residents enjoy close proximity to Graul’s Market, local restaurants, medical offices, swim clubs, parks, and country clubs, along with easy access to I-83 and the Baltimore Beltway. Whether you’re downsizing, looking for low-maintenance living, or simply want a well-located home in an established community, 12040 Tralee Road #401 is a wonderful opportunity to enjoy comfortable condo living in the heart of Mays Chapel North. This is a good one!
| 10 hours ago | Listing updated with changes from the MLS® | |
| 10 hours ago | Listing first seen on site |

The real estate listing information is provided by Bright MLS is for the consumer's personal, non-commercial use and may not be used for any purpose other than to identify prospective properties consumer may be interested in purchasing. Any information relating to real estate for sale or lease referenced on this web site comes from the Internet Data Exchange (IDX) program of the Bright MLS. This web site references real estate listing(s) held by a brokerage firm other than the broker and/or agent who owns this web site. The accuracy of all information is deemed reliable but not guaranteed and should be personally verified through personal inspection by and/or with the appropriate professionals. Properties in listings may have been sold or may no longer be available. The data contained herein is copyrighted by Bright MLS and is protected by all applicable copyright laws. Any unauthorized collection or dissemination of this information is in violation of copyright laws and is strictly prohibited. Copyright © 2020 Bright MLS. All rights reserved.
Did you know? You can invite friends and family to your search. They can join your search, rate and discuss listings with you.